
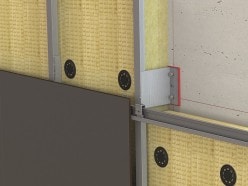
Learn how choosing the right bracket can help add value to your project
*This is part of a continuing series on rainscreen façades, for an overview of rainscreens please see the first article in the series.
Space – a valuable but scarce asset
For many projects, floor space equals money. A designer who can find ways to increase space on a limited parcel of land is very valuable to the end investment. However, there are many requirements that come into play when designing floor space. The exterior boundaries of a project are limited to the parcel, and a certain amount of space is needed for walls, utilities, stairways, and elevators. Without adding the cost and approvals of increasing building height, designers must find new and creative ways to add space.
Insulation as a function of wall thickness
Evolving energy codes have changed the overall energy requirements for commercial buildings. This can mean many things including changing MEP systems, different energy sources, or more efficient façades. Focusing on façades, this means increasing the minimum thermal resistance (R-Value or U-Value) of the façade.
Rainscreen façades provide the ability to increase R-Values by allowing more room for insulation and using brackets to help reduce the linear and point losses through the insulation. However, not all brackets are created equally, and some brackets need more insulation than others to reach the same R-Value. Therefore, choosing the right bracket can help improve usable space as shown in the example below. 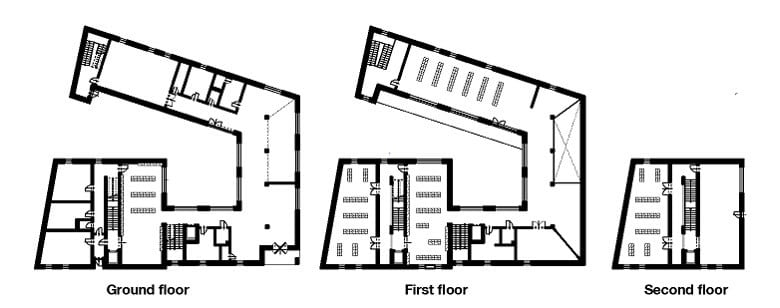
For this example, we will use the above floor plan (with a floor area of 15,000 sq ft) and simulate the thermal performance of 3 bracket types to see the effect on the wall thickness. For all three examples the cladding, insulation type, base wall, exterior dimensions, and target R value (29) remain constant and only the thickness of the insulation, and therefore wall to panel distance, will change.
Fox VI Aluminium Bracket with thermal isolator pad
This is the basic solution and will stand as our baseline measurement.

Fox VTR Stainless Steel Bracket
Stainless steel has a lower thermal conductivity than aluminium, at a higher material cost.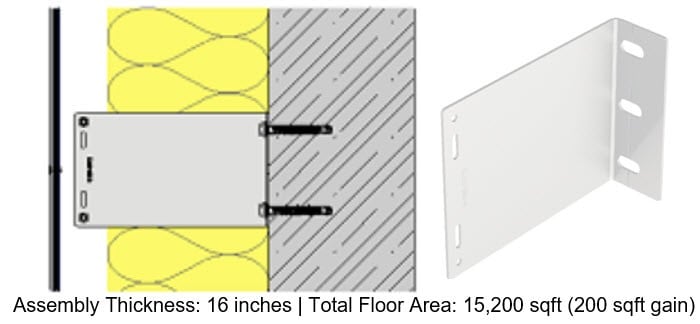
Fox-VT Composite Bracket
Hilti Bracket with highest thermal performance, heavily reducing thermal bridging while maintaining strength.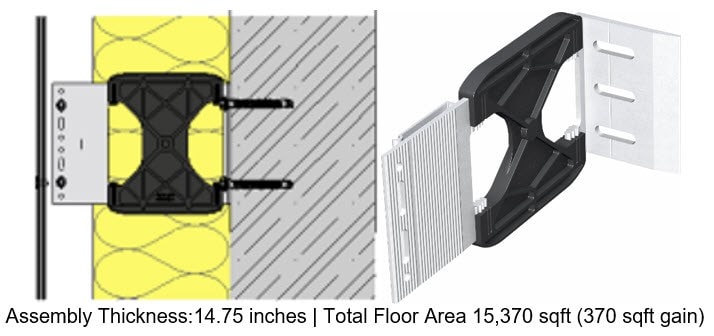
Small Changes Add up
Changing the bracket type can reduce assembly thickness in our example by almost 3”. In this example, this adds up across the entire building giving the owner an additional 370 sqft without moving the exterior boundaries. If we use the Q1 2022 average of $33/sqft for commercial real estate, the owner could gain over $12,000 per month through this design change.
But that isn’t the only benefit to a thinner wall. A thinner assembly also means using less insulation, which can reduce a large material cost, and can assist in obtaining additional LEED points.
Optimization is also possible
Project requirements may require an R value lower than what the composite bracket provides, but higher than the aluminium bracket system is capable of at the same depth. Working with the Hilti system, it is possible to design a façade using a mixture of the aluminium and composite brackets, allowing a designer to achieve project requirements as efficiently as possible.
Design with Hilti Support
Every project has specific needs and choosing a bracket can be difficulty. Hilti has a team of engineers prepared to analyze your specific project and help you choose the correct bracket.
Our services include:
- Attachment solutions for most common base materials and panel types
- Cladding view plans
- R value calculation in accordance with ISO 6946 and ISO10211
- Structural design of the substructure according to IBC/NBC requirements
- Design of fastening based on sub material, possibility of pull-out tests in the field
- Installation documentation and training on site
To contact our façade consultants to discuss your project needs please visit our request form
For more information on simplifying your design process, see our article
For more information about rainscreen performance in fire, see our article on NFPA 285 (link)
For more information on how rainscreens can provide protection from noise pollution, please see our article on acoustic testing.
